How Is Batch Production Quality Controlled for Heat Sinks?
- Yongxing
- 03 Jul ,2026
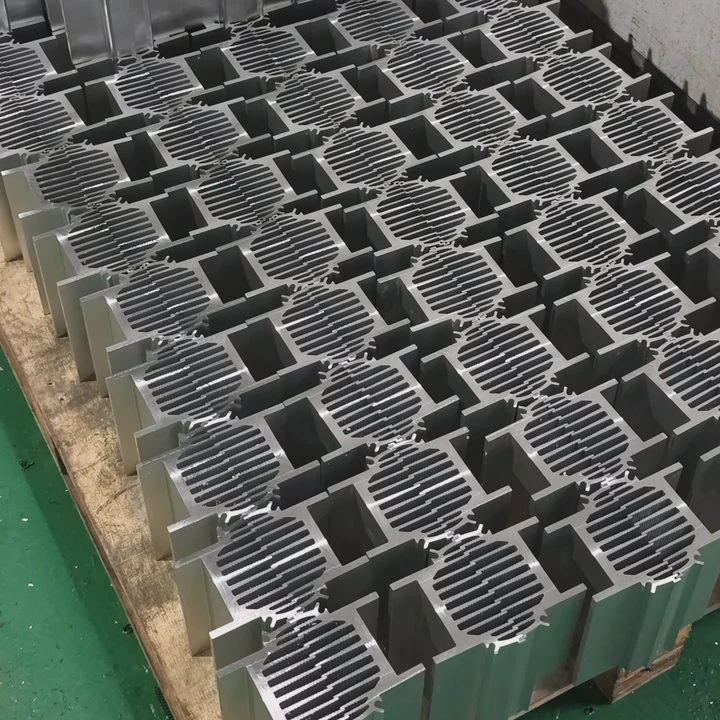
Many buyers worry that a heat sink sample may perform well, but mass production units may not maintain the same quality. Inconsistent thermal performance can lead to costly failures and customer complaints.
Batch production quality for heat sinks is controlled through standardized inspection procedures, automated testing systems, statistical sampling methods, process monitoring, and documented quality standards. These measures help ensure every production lot meets the same dimensional, thermal, and reliability requirements.
Quality control is not a single inspection at the end of production. It is a complete system that starts with raw material verification and continues through manufacturing, testing, packaging, and shipment. When every stage follows a defined process, batch consistency becomes much easier to achieve.
Which Inspection Methods Ensure Consistency?
Many production issues begin long before the final inspection stage. If defects are not detected early, large batches can be affected before corrective action is taken.
Consistent heat sink quality is achieved through incoming material inspection, in-process inspection, dimensional measurement, thermal performance verification, surface finish evaluation, and final quality audits performed throughout production.
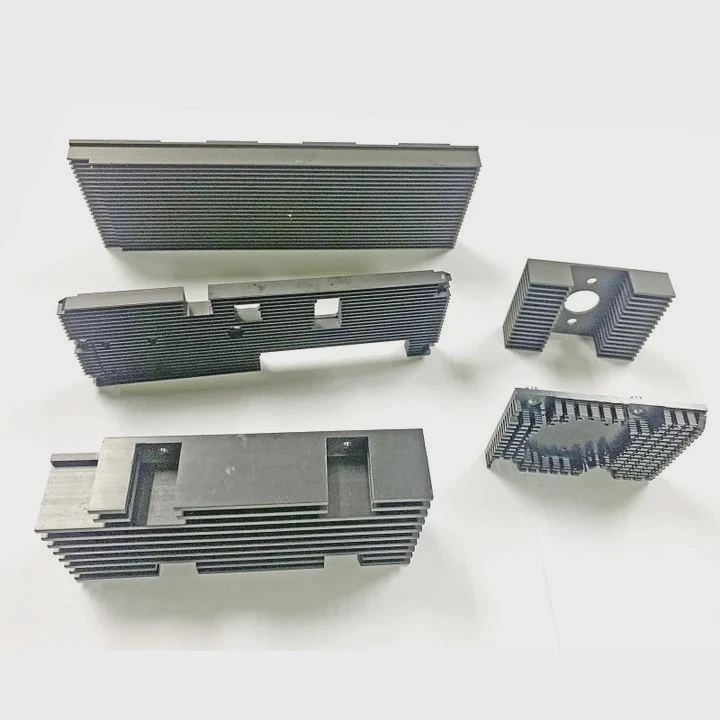
A reliable inspection system uses multiple checkpoints rather than relying on a single final review. This approach helps identify problems early and reduces production waste.
Incoming Material Inspection
Quality control starts before manufacturing begins.
Common inspections include:
- Aluminum alloy verification
- Copper material certification review
- Material hardness testing
- Surface defect inspection
- Thickness measurement
If raw materials fail inspection, production does not proceed.
In-Process Inspection
During manufacturing, operators monitor critical dimensions and process parameters.
Typical checkpoints include:
| Inspection Item | Purpose |
|---|---|
| Fin Thickness | Maintain thermal performance |
| Fin Height | Ensure airflow efficiency |
| Flatness | Improve interface contact |
| Hole Position | Support assembly accuracy |
| Surface Finish | Prevent appearance defects |
These inspections reduce the risk of producing large quantities of defective products.
Dimensional Measurement
Heat sinks often contain strict dimensional tolerances.
Inspection tools may include:
- Vernier calipers
- Micrometers
- Height gauges
- Coordinate Measuring Machines (CMM)
- Optical measuring systems
For high-precision applications, even small dimensional variations can influence assembly performance and thermal efficiency.
Surface Quality Inspection
Surface treatment quality directly affects appearance and corrosion resistance.
Inspectors typically verify:
- Anodizing thickness
- Coating uniformity
- Surface scratches
- Color consistency
- Oxidation defects
Thermal Performance Validation
For high-power heat sinks, dimensional accuracy alone is not enough.
Manufacturers may perform:
- Thermal resistance testing
- Heat dissipation verification
- Airflow testing
- Temperature distribution analysis
Multi-Level Inspection Improves Reliability
Many successful manufacturers use a layered inspection strategy.
Operator Self-Inspection
Operators inspect their own work during production.
Quality Technician Inspection
Dedicated inspectors verify critical dimensions.
Final Audit Inspection
Finished products receive a comprehensive quality review.
This multi-stage system prevents errors from moving through the production process unnoticed.
In large-scale heat sink manufacturing, consistency comes from frequent inspections and clearly defined acceptance criteria. The earlier a problem is detected, the lower the cost of correction and the higher the overall production efficiency.
Do Suppliers Use Automated Testing?
As production volumes increase, manual inspection alone becomes difficult to maintain. Buyers often wonder whether modern heat sink manufacturers rely on automation to improve quality consistency.
Yes. Many heat sink suppliers use automated testing equipment, machine vision systems, coordinate measuring machines, thermal testing platforms, and digital process monitoring systems to improve accuracy and repeatability.
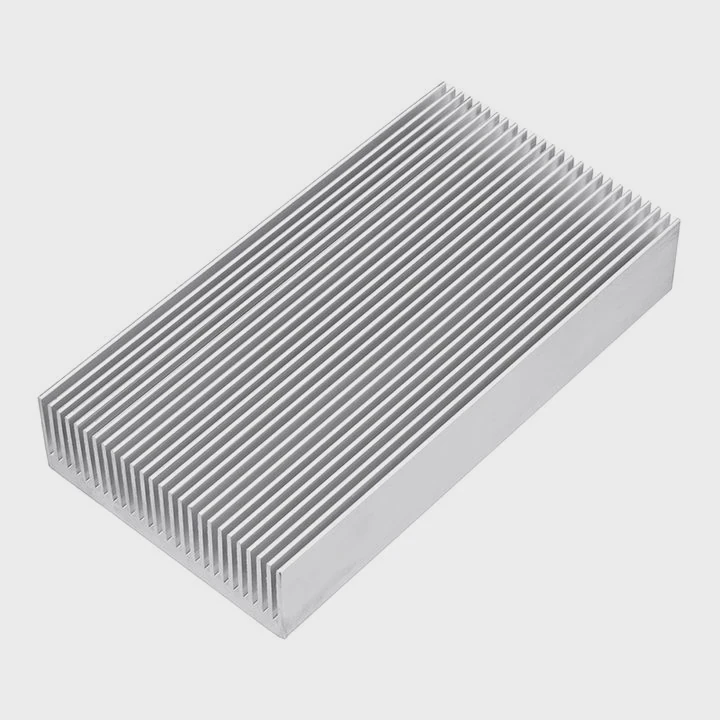
Automation has become increasingly important because it reduces human error and improves inspection efficiency.
Why Automation Matters
Manual inspections depend heavily on operator skill and concentration.
Automation offers several advantages:
- Higher repeatability
- Faster inspection speed
- Improved data collection
- Reduced measurement variation
- Better traceability
These benefits become especially important during high-volume production.
Common Automated Inspection Technologies
Machine Vision Systems
Camera-based systems inspect product appearance automatically.
Applications include:
- Surface scratch detection
- Fin damage inspection
- Color consistency verification
- Label confirmation
Machine vision systems can inspect hundreds of parts per hour.
Coordinate Measuring Machines
CMM equipment automatically measures critical dimensions.
Typical measurements include:
- Length
- Width
- Height
- Hole locations
- Geometric tolerances
The results are stored digitally for future reference.
Automated Thermal Testing
Advanced manufacturers may use automated thermal test platforms.
These systems evaluate:
- Heat transfer efficiency
- Thermal resistance
- Temperature rise
- Cooling performance
The testing process follows predefined parameters to maintain consistency.
Digital Process Monitoring
Many production lines now collect manufacturing data in real time.
Examples include:
| Automated Control Area | Monitored Parameter |
|---|---|
| CNC Machining | Tool wear |
| Welding | Temperature |
| Brazing Furnace | Furnace profile |
| Surface Treatment | Chemical concentration |
| Assembly | Torque values |
Real-time monitoring allows engineers to identify trends before defects occur.
Automation Does Not Replace People
Despite advances in technology, human expertise remains essential.
Quality engineers still:
- Review inspection data
- Analyze root causes
- Approve corrective actions
- Verify process improvements
Automation provides data, but experienced teams make decisions based on that information.
The Value of Data Traceability
One major advantage of automated testing is traceability.
If a customer reports a problem months later, manufacturers can often retrieve:
- Production date
- Material batch
- Inspection records
- Test results
- Operator information
This capability supports faster investigations and stronger quality management.
As production volumes continue to grow, automated testing systems have become an important tool for maintaining batch consistency while improving efficiency and reducing inspection variability.
Are Random Sampling Techniques Applied?
Inspecting every heat sink individually can be expensive and time-consuming. This raises an important question about how manufacturers balance efficiency with quality assurance.
Yes. Many manufacturers use statistical random sampling methods based on recognized quality standards. These techniques help evaluate production lots efficiently while maintaining confidence in product quality.
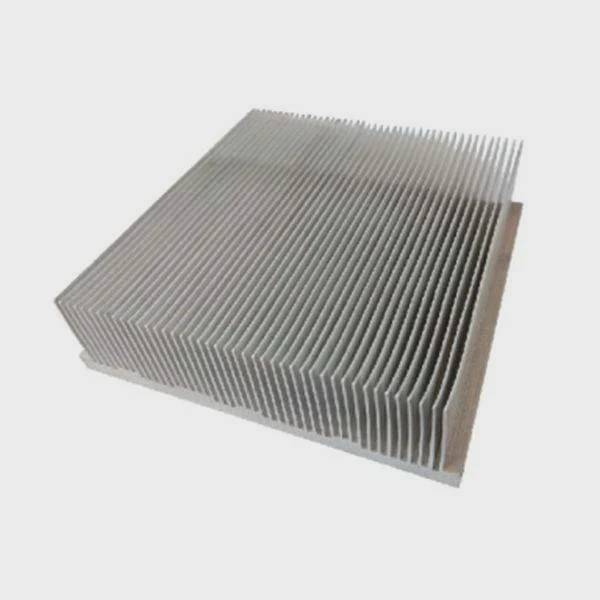
Random sampling is widely used in manufacturing because it provides meaningful quality information without requiring inspection of every unit.
What Is Random Sampling?
Random sampling involves selecting a representative portion of products from a production lot for inspection.
Instead of checking all 10,000 units, inspectors may evaluate a smaller sample according to predefined statistical rules.
Why Sampling Is Effective
A properly designed sampling plan can:
- Reduce inspection costs
- Improve efficiency
- Maintain quality confidence
- Detect process abnormalities
- Support large-volume production
Sampling works best when production processes are stable and well-controlled.
Typical Sampling Workflow
Step 1: Define Lot Size
The production batch quantity is identified.
Step 2: Determine Sample Size
Inspection standards specify how many units must be checked.
Step 3: Perform Inspection
Selected units undergo dimensional, visual, or functional testing.
Step 4: Compare Results
Inspection findings are compared against acceptance criteria.
Step 5: Accept or Reject Lot
The batch is either approved or subjected to further review.
Common Inspection Categories
| Inspection Type | Typical Evaluation |
|---|---|
| Visual Inspection | Surface defects |
| Dimensional Inspection | Critical tolerances |
| Assembly Inspection | Fit and function |
| Thermal Testing | Heat dissipation performance |
| Reliability Testing | Long-term durability |
Sampling Is Not Used Alone
Random sampling is only one part of a larger quality strategy.
Most manufacturers combine sampling with:
- Process control
- Automated inspection
- Material verification
- Final audits
- Corrective action systems
When 100% Inspection Is Required
Certain critical characteristics may require complete inspection.
Examples include:
- Safety-related dimensions
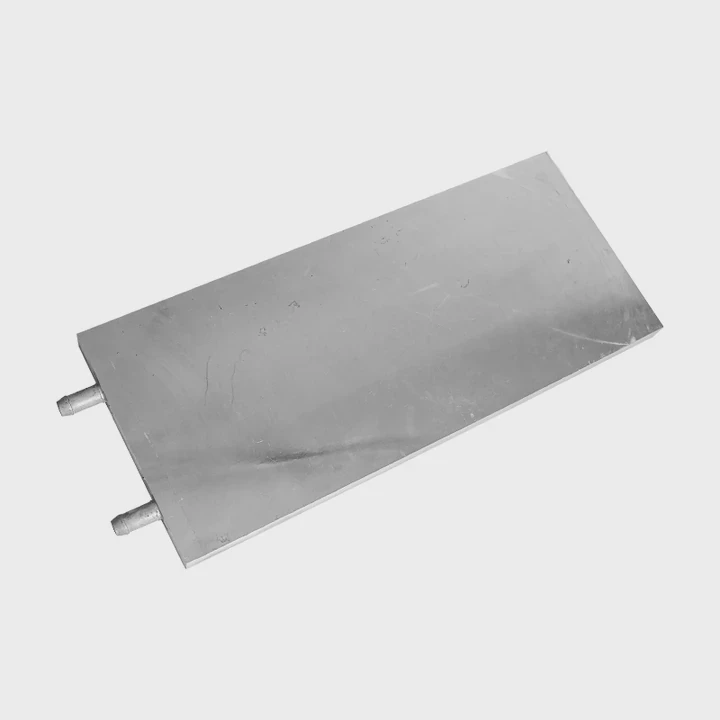
- Leak testing for liquid cooling plates
- Critical assembly verification
- Customer-specific requirements
In these situations, every product may be inspected regardless of batch size.
A strong sampling system provides valuable information about process stability while controlling inspection costs. When combined with robust manufacturing controls, it helps manufacturers maintain both efficiency and product consistency across large production volumes.
How to Document Quality Standards?
Quality control becomes difficult when requirements are unclear or inconsistent. Proper documentation ensures that everyone follows the same expectations throughout production.
Quality standards should be documented through technical drawings, inspection procedures, acceptance criteria, testing protocols, material specifications, traceability records, and quality management system documents.
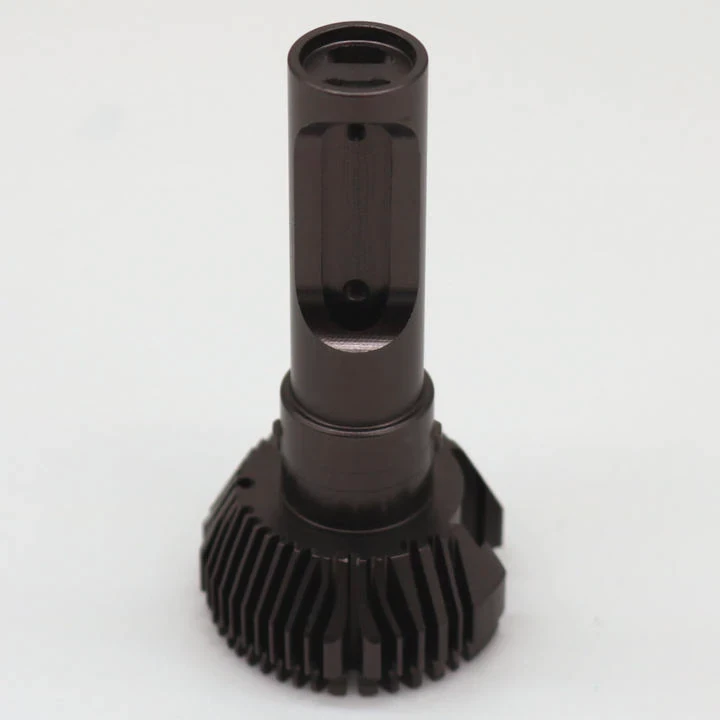
Documentation forms the foundation of repeatable manufacturing. Without clear standards, inspection results become subjective and difficult to reproduce.
Technical Drawings
Engineering drawings define the product requirements.
They typically include:
- Dimensions
- Tolerances
- Materials
- Surface finishes
- Assembly instructions
These drawings become the primary reference throughout production.
Inspection Standards
Inspection procedures describe how measurements are performed.
Key elements include:
- Inspection methods
- Measuring equipment
- Sampling requirements
- Acceptance criteria
- Recording procedures
Consistency improves when every inspector follows the same process.
Testing Procedures
Thermal products often require dedicated testing documentation.
Examples include:
Thermal Testing Procedures
Define:
- Test conditions
- Heat loads
- Airflow rates
- Measurement locations
Reliability Testing Procedures
Define:
- Environmental conditions
- Cycle counts
- Pass-fail criteria
Material Traceability Records
Traceability documents connect finished products to production history.
Typical records include:
| Document Type | Purpose |
|---|---|
| Material Certificate | Verify raw materials |
| Production Traveler | Track manufacturing stages |
| Inspection Report | Record measurements |
| Test Report | Document performance results |
| Shipment Record | Support customer traceability |
These records become valuable during audits and investigations.
Quality Management Systems
Many manufacturers operate under structured quality systems.
Common elements include:
- Document control
- Corrective actions
- Internal audits
- Process validation
- Risk management
Documented procedures help maintain consistency even when personnel or production volumes change.
Customer-Specific Documentation
Many industrial customers require additional records.
Examples include:
- First Article Inspection Reports
- Process Flow Charts
- Control Plans
- PPAP Documentation
- Reliability Reports
These documents provide transparency and increase customer confidence.
Documentation Supports Continuous Improvement
Quality documentation is not only used for compliance.
It also helps teams:
- Identify recurring issues
- Track process performance
- Analyze failure trends
- Implement improvements
- Verify corrective actions
A well-documented quality system creates a clear link between design requirements, manufacturing execution, inspection activities, and customer expectations. This structure is essential for maintaining consistent heat sink quality throughout large-scale production programs.
Conclusion
Batch production quality control for heat sinks relies on a combination of inspection methods, automated testing technologies, statistical sampling techniques, and detailed documentation systems. When these elements work together, manufacturers can achieve consistent thermal performance, reliable production quality, and long-term customer confidence across every production batch.