How to ensure quality in mass-produced heat sinks?
- Yongxing
- 07 Jul ,2026
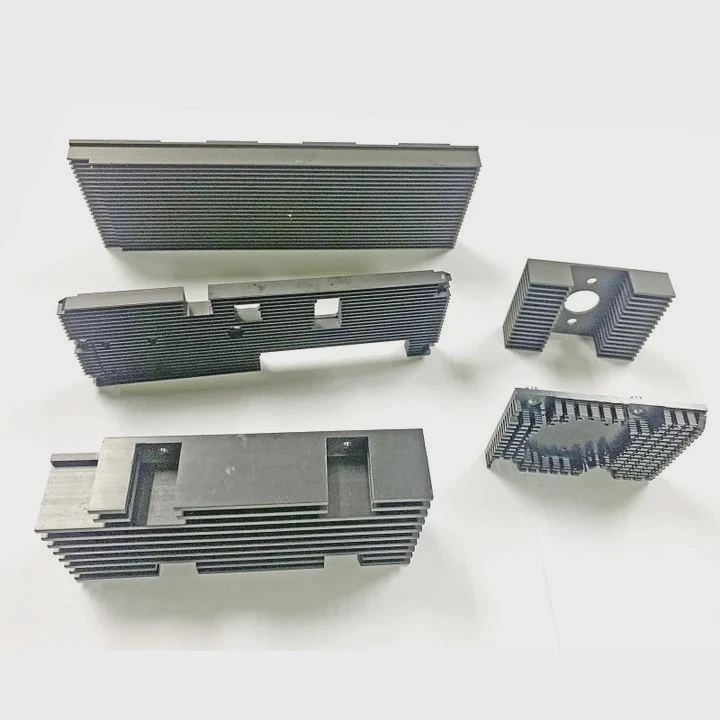
In mass production, small defects grow into big failures fast. Heat sinks must manage heat under stress, or devices fail early and customers lose trust.
High quality heat sinks depend on strict inspection, testing, and repeatable production control across every batch.
This topic matters more today because electronic power density keeps increasing, while tolerance for thermal failure keeps shrinking.
Which inspection techniques are effective?
Inconsistent inspection leads to hidden defects that appear only after installation. These failures are expensive and hard to fix.
Effective inspection techniques combine visual checks, dimensional measurement, surface analysis, and internal structure verification to ensure every heat sink meets design intent.
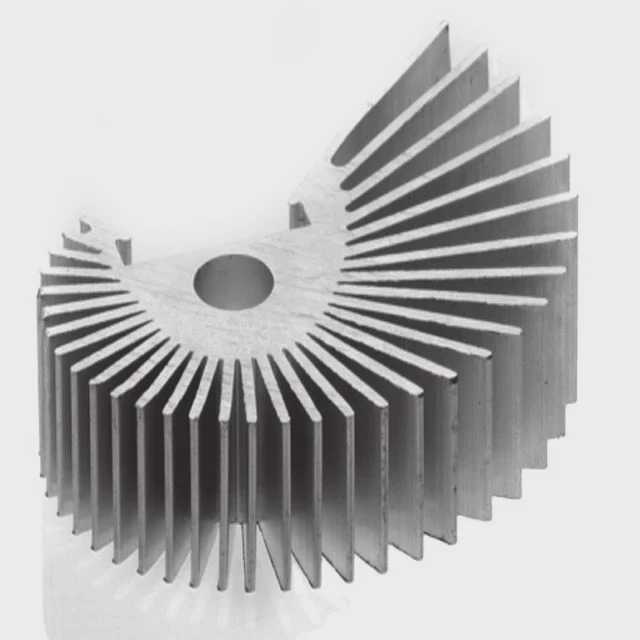
A strong inspection system does not rely on only one method. It builds layers of control from raw material to final packaging. Each layer catches different types of defects such as warping, burrs, poor bonding, or surface oxidation.
Common inspection techniques in production
| Technique | Purpose | Typical Tools | Defects Detected |
|---|---|---|---|
| Visual inspection | Surface quality check | Human + magnifier | Scratches, dents, discoloration |
| Dimensional check | Geometry accuracy | Caliper, CMM | Warping, tolerance drift |
| Flatness test | Contact efficiency | Surface plate | Uneven base, poor contact |
| Dye penetrant test | Surface cracks | Chemical dye kit | Micro cracks, bonding issues |
Visual inspection is often the first barrier. It is fast but depends on operator skill. Dimensional checks are more reliable because they are measurable. However, they require calibration and strict fixture control.
Flatness testing is critical for high-power devices. Even small gaps between heat sink and chip reduce thermal transfer efficiency. Dye penetrant testing is useful for detecting hidden cracks in welded or bonded structures.
A deeper inspection strategy also includes process audits. This means checking machining stability, tool wear, and fixture alignment during production, not only at the end.
A mature factory builds inspection checkpoints at multiple stages. Incoming material is checked first. Then semi-finished parts are inspected. Final inspection confirms assembly quality.
The key idea is simple. Quality cannot be inspected in at the end. It must be built and verified step by step during production.
Do suppliers perform thermal testing?
Thermal failure is the most dangerous problem in heat sink design. It is invisible until the system overheats.
Suppliers who focus on quality always perform thermal testing to confirm real heat dissipation performance under controlled conditions.
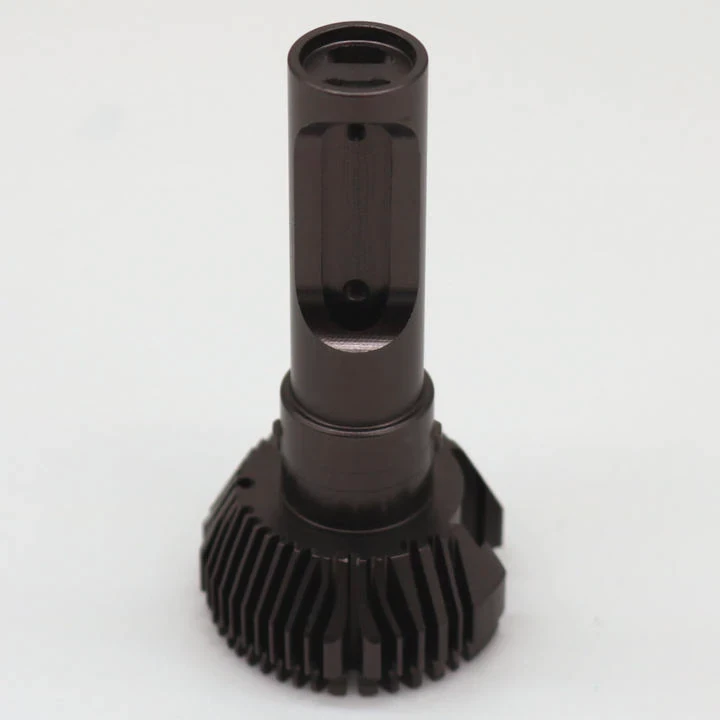
Thermal testing is not optional for high-performance applications. It validates simulation results and confirms whether manufacturing changes affect heat transfer efficiency.
Main types of thermal testing
| Test Type | Purpose | Measurement Method | Output |
|---|---|---|---|
| Thermal resistance test | Measure heat transfer efficiency | Heater + sensors | °C/W value |
| Wind tunnel test | Air cooling validation | Controlled airflow system | Temperature curves |
| Power cycling test | Durability under load | Repeated heating cycles | Stability over time |
| Infrared imaging | Heat distribution check | IR camera | Hotspot mapping |
Thermal resistance testing is the most common method. It shows how well a heat sink transfers heat from source to air. Lower values indicate better performance.
Wind tunnel testing simulates real working conditions. Airflow speed, direction, and temperature are controlled. This helps evaluate how the heat sink performs in real environments.
Power cycling tests are important for reliability. Materials expand and contract during heating cycles. Weak joints or poor bonding fail under repeated stress.
Infrared imaging is used for surface temperature mapping. It helps detect uneven heat spread, which often indicates poor internal structure or airflow blockage.
A strong supplier does not only provide test results. They also explain test conditions clearly. Without controlled conditions, thermal data is meaningless.
Thermal testing also helps compare batches. Even small changes in extrusion speed, bonding pressure, or material purity can change thermal behavior.
The final goal is consistency. A good supplier ensures every batch performs like the previous one under the same thermal load.
Are random samples sufficient?
Random sampling is a common method in mass production, but it cannot fully guarantee zero defects.
Sampling works only when production is stable and process variation is low.
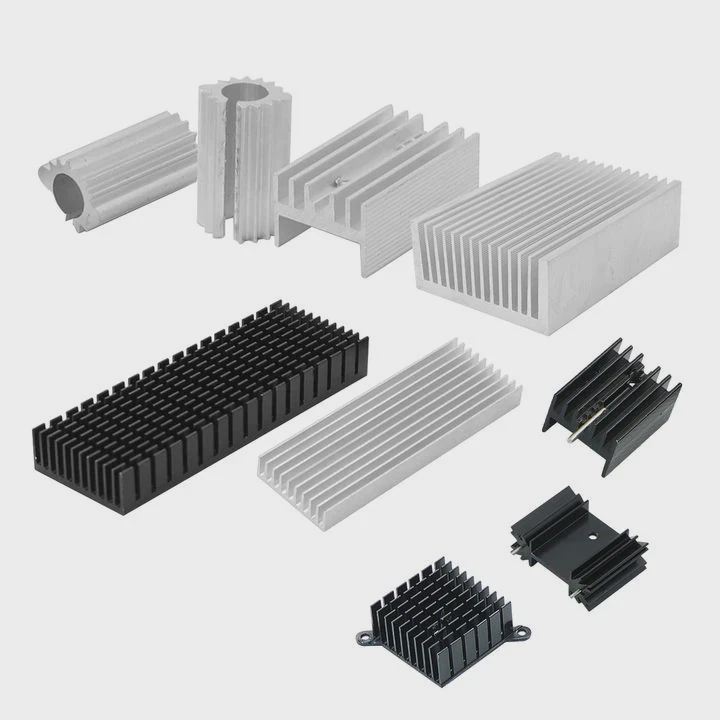
In heat sink manufacturing, defects can appear in unpredictable patterns. This includes tool wear, uneven cooling, or localized bonding failure. Random samples may miss these issues.
However, sampling is still useful when combined with process control systems.
Sampling strategy comparison
| Sampling Method | Strength | Weakness | Best Use Case |
|---|---|---|---|
| Random sampling | Simple and fast | May miss hidden defects | General quality control |
| AQL sampling | Standardized | Statistical risk remains | Large batch production |
| 100% inspection | Very accurate | High cost and time | Critical applications |
| Process sampling | Early defect detection | Needs monitoring system | Continuous production |
Random sampling is often used because it is cost-effective. But it assumes defects are evenly distributed, which is not always true.
A more advanced method is process-based sampling. Instead of only checking finished products, inspection is done during production stages. This reduces the risk of batch-level defects.
In high-reliability industries like aerospace or rail systems, 100% inspection is sometimes required. This ensures no defective unit reaches the customer, but it increases cost significantly.
The best approach is a hybrid system. Random sampling is combined with process monitoring and periodic full inspection.
Statistical thinking is important here. A sample is only a representation, not a guarantee. If the process shifts, sampling alone cannot detect it in time.
So the real question is not whether sampling is enough. The real question is whether the production process is stable enough to trust sampling results.
How to document production standards?
Without clear documentation, production quality becomes inconsistent. Workers interpret rules differently, and defects increase.
Proper documentation ensures every step of heat sink production follows the same standard, even across different shifts and factories.
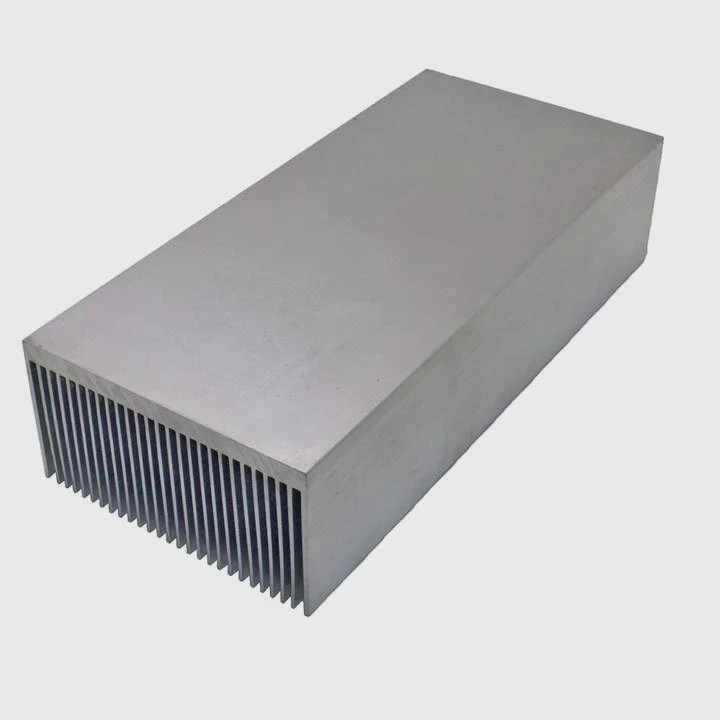
Documentation is not only paperwork. It is a control system that defines how quality is created and verified.
Key elements of production documentation
| Document Type | Purpose | Content Example | Impact |
|---|---|---|---|
| Process sheet | Define manufacturing steps | CNC parameters, tooling setup | Consistency in production |
| Inspection standard | Define quality limits | Tolerance range, defect criteria | Uniform inspection results |
| Test report template | Record performance data | Thermal resistance values | Traceability |
| Change control record | Track modifications | Material or design updates | Prevent uncontrolled variation |
Process sheets are the foundation. They define machine settings, cutting speed, cooling method, and assembly steps. Without them, production depends on operator experience.
Inspection standards define what is acceptable. For example, flatness tolerance or surface roughness limits must be clearly written. Otherwise, inspectors may judge differently.
Test report templates ensure all thermal and mechanical data is recorded in the same format. This helps comparison across batches and suppliers.
Change control records are often ignored but very important. Any change in material, supplier, or tooling must be documented. Without this, quality drift happens silently.
A strong documentation system also includes visual guides. Photos of acceptable and defective parts reduce misunderstanding.
Digital systems improve control further. When documents are stored in a centralized system, updates are faster and traceable.
The main goal is repeatability. Good documentation ensures that the 1000th heat sink is made with the same standard as the first one.
Conclusion
Quality in mass-produced heat sinks depends on layered inspection, real thermal testing, controlled sampling, and strict documentation working together as one system.